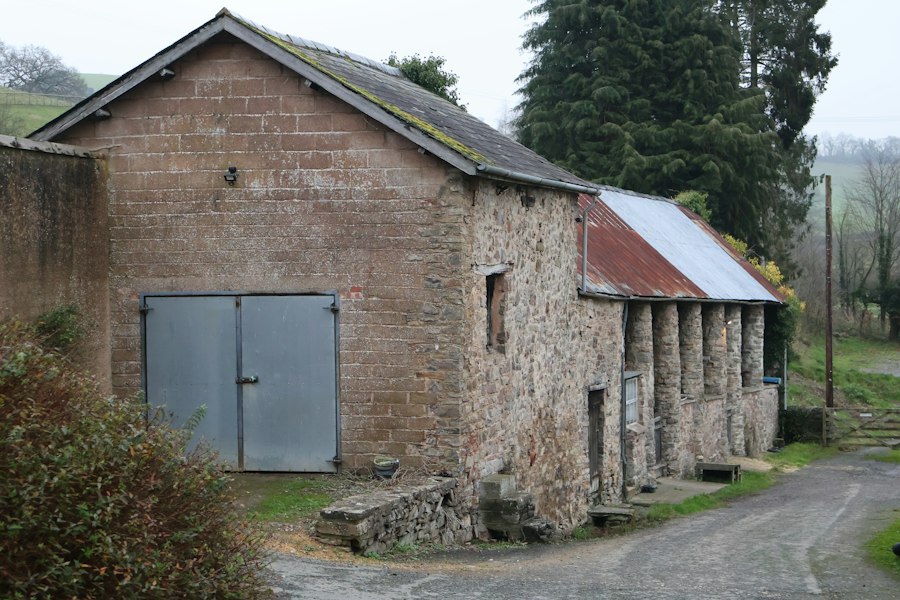
Guide to a barn conversion in Kildare
Discover what you need to know before purchasing a unique barn conversion in Kildare, from structural assessments to planning.
If you have ever driven through the rolling pastures of the Thoroughbred County and dreamed of undertaking a barn conversion in Kildare, you are likely captivated by the romance of the project. There is something incredibly appealing about rescuing a piece of our agricultural history and transforming it into a unique, character filled home. Kildare is rich with old stone stables, grain stores, and outbuildings that reflect its deep heritage in horse racing and farming.
However, turning a historic agricultural structure into a comfortable modern home is not a project for the faint hearted. It requires a balance of conservation expertise, architectural design, and a deep understanding of local planning laws. If you are currently searching for suitable stone structures on our properties page, this guide will walk you through the essential steps to make your dream a reality.
The Appeal of Kildares Rural Heritage
Kildare has a distinct architectural character. Unlike other counties dominated by small, isolated cottages, Kildare features many large estates, stud farms, and substantial stone outbuildings. From the old mill buildings along the River Liffey to the beautiful stone stables near Curragh, the raw materials for a spectacular home are certainly there.
These buildings offer something that modern developments simply cannot replicate. You get thick stone walls, hand hewn timber beams, and a sense of place that connects you directly to the history of the county. But before you fall in love with a ruined stone barn near Naas or a derelict granary outside Athy, you must understand the practicalities of bringing these structures into the modern era.
Navigating the Planning Process with Kildare County Council
The success of a barn conversion in Kildare depends entirely on securing the correct permissions from Kildare County Council. The local authority is highly protective of its rural landscape and vernacular architecture, meaning your plans must be sympathetic to the original building.
The Vernacular Architecture Policy
Kildare County Council actively encourages the conservation and reuse of vernacular buildings, which include old stone barns and outbuildings. Their planning policies generally favour restoration over demolition. However, this means they will expect you to retain as much of the original character as possible. This includes preserving the original scale, roofline, and window openings. Adding massive glass extensions or changing the shape of the roof can often lead to a refusal of planning permission.
Local Need Criteria
One major advantage of converting an existing structure is that it can sometimes bypass the strict local need criteria that apply to building a brand new house in rural Kildare. According to guidelines outlined by Citizens Information, local authorities have different rules for replacement dwellings and the conversion of non residential structures. In many cases, if the barn is structurally sound and already forms part of the rural landscape, the council may look more favourably on the project even if you do not meet the traditional local need qualifications. You must always confirm this with a pre planning consultation before purchasing any property.
Always arrange a pre planning consultation with Kildare County Council before buying a barn. This informal meeting can save you thousands of euros by revealing whether the council will support a residential conversion on that specific site.
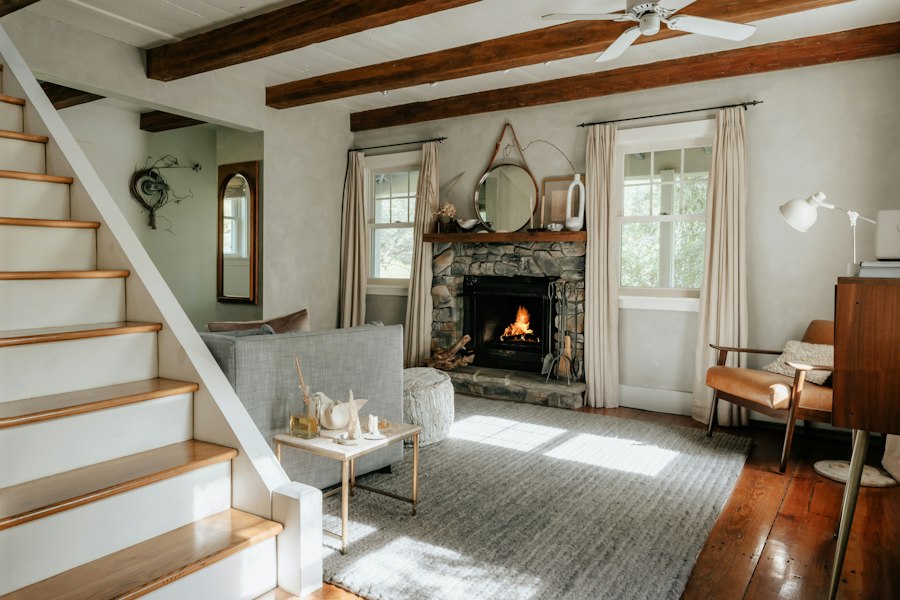
Structural Realities of Historic Stone and Timber
Old agricultural buildings were never designed to be lived in. They were built to store grain, house livestock, or shelter machinery. This means they lack the basic elements of a modern dwelling, such as damp proof courses, foundations, and insulation.
Before committing to a purchase, you should hire a conservation engineer to assess the structural integrity of the building. They will look for several critical issues:
- Wall stability and structural movement caused by shifting soil.
- The presence of lime mortar, which must be preserved and repaired using traditional methods rather than modern cement.
- Water ingress and timber rot in the original roof trusses.
- The absence of proper foundations, which may require underpinning.
Traditional stone walls need to breathe. If a previous owner used cement mortar to patch up the stone, this can trap moisture inside the wall, leading to damp and structural decay. Restoring a barn often involves painstakingly chipping away old cement and repointing the stone with a breathable lime mortar mix.
Energy Efficiency and Modern Comforts
Bringing a historic barn conversion in Kildare up to modern standards of comfort and warmth is one of the greatest challenges of the build. Under building regulations, you must achieve a high standard of energy efficiency, but you must do so without destroying the character of the stone walls.
Dry lining the interior of a stone wall can sometimes cause dampness if not done correctly, while external insulation would completely hide the beautiful stonework. The solution often involves using specialist breathable insulation materials, such as wood fibre boards or hemp lime plaster, which insulate while allowing the walls to breathe.
Fortunately, financial assistance is available for these upgrades. The Sustainable Energy Authority of Ireland, known as the SEAI, offers substantial grants for home energy upgrades. If your barn conversion project qualifies, you can apply for funding to help cover the cost of insulation, heat pumps, and solar panels. According to the SEAI, these grants are designed to help properties transition away from fossil fuels, which is highly beneficial when retrofitting an old building that has never had a heating system.
- SEAI individual energy upgrade grants for wall and roof insulation.
- Support for installing highly efficient air to water heat pumps.
- Technical assessment grants to help plan the energy upgrade pathway.
Sourcing the Right Design Team and Contractors
You cannot approach a barn conversion the same way you would build a standard timber frame house. You need a team that understands heritage conservation. Look for an architect registered with the Royal Institute of the Architects of Ireland who has specific accreditation in conservation.
Similarly, your builder must have experience working with lime mortar, stone masonry, and timber restoration. Using a standard builder who is unfamiliar with historic buildings can lead to costly mistakes, such as using the wrong materials that trap dampness and damage the fabric of the building.
While you are planning your build and waiting for planning permission to come through, you may need to secure temporary accommodation. You can search for houses to rent in the local area by visiting our page for properties for rent to find a suitable base close to your site so you can supervise the works daily.
Budgeting and Final Advice
It is important to be realistic about costs. A barn conversion is rarely a cheap option. While you save on the cost of building the main structural shell, the cost of repairing stone, underpinning foundations, introducing specialist insulation, and bringing utilities to a rural site can easily exceed the cost of a standard new build.
Always include a contingency fund of at least twenty percent in your budget to cover unexpected structural issues that only become apparent once the work begins. To stay updated on the Kildare property market and discover potential conversion projects as they arise, be sure to register for alerts on our platform. With the right planning, a skilled team, and a healthy dose of patience, you can create a breath taking home that preserves a piece of Kildares rich history for generations to come.
Frequently Asked Questions
Do I need planning permission for a barn conversion in Kildare?
Yes, changing the use of an agricultural building to a residential dwelling always requires planning permission from Kildare County Council.
What is the biggest structural challenge with a barn conversion?
Ensuring the original stone or timber walls are structurally sound and creating a damp-proof course where none originally existed are usually the toughest steps.
How do I finance a barn conversion in Kildare?
Most buyers use stage-payment renovation loans or specialist structural finance, as standard property loans rarely cover agricultural conversions.
Are there heritage restrictions on old barns in Kildare?
If the barn is a Protected Structure or located within an Architectural Conservation Area in Kildare, strict conservation rules will apply to all modifications.
How does waste management work for rural Kildare conversions?
Since many barns are off the main sewer grid, you will likely need to install an EPA-compliant wastewater treatment system or septic tank.